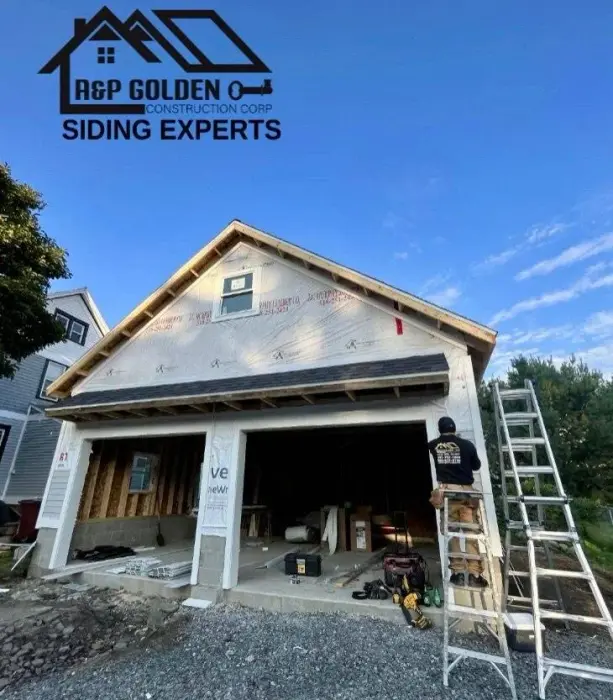
EXTERIOR SERVICE
Energy-rated replacements that actually fit.
Overview
About Our Framing Services
Framing is the skeleton of any construction; the stability and safety of the entire house depend on it. We build solid, precise structures for additions, new homes, or residential modifications, strictly following current building codes.
Get a Free Quote
Features
What Makes Our Service Stand Out
1
High-quality treated structural wood and high-strength connectors
2
Precise load calculations to ensure roof and second-floor stability
3
Skilled labor specialized in reading complex architectural blueprints
4
Perfectly leveled and plumb structures to facilitate subsequent phases (drywall, doors, etc.)
Our Proces
How We Handle Roofing
01
Blueprint Study
Technical analysis of the project's structural plans.
02
Layout & Foundation
Exact marking on the ground or concrete slab.
03
Wall & Beam Framing
Framing of load-bearing walls, main beams, and internal divisions.
04
Roof Structure (Trusses)
Installation of the truss system that will support the roof.
Did You Know?
Safety Commitment
We never cut corners on structural integrity. Every frame is built to exceed code requirements and stand the test of time.
Recent Work
Framing projects
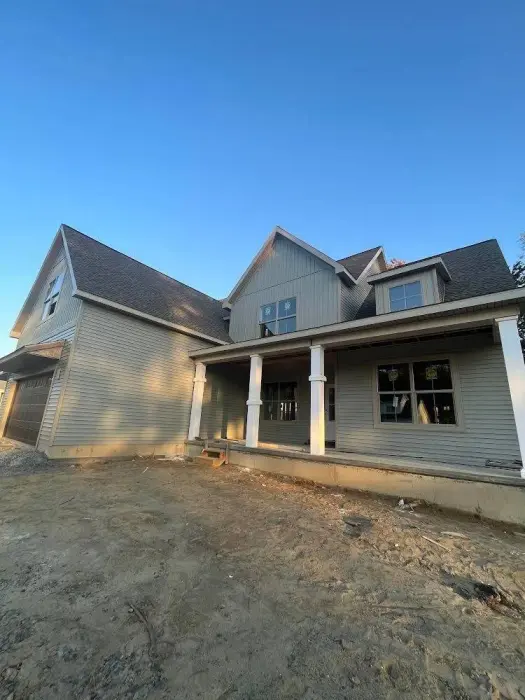
New grey and white house under construction.
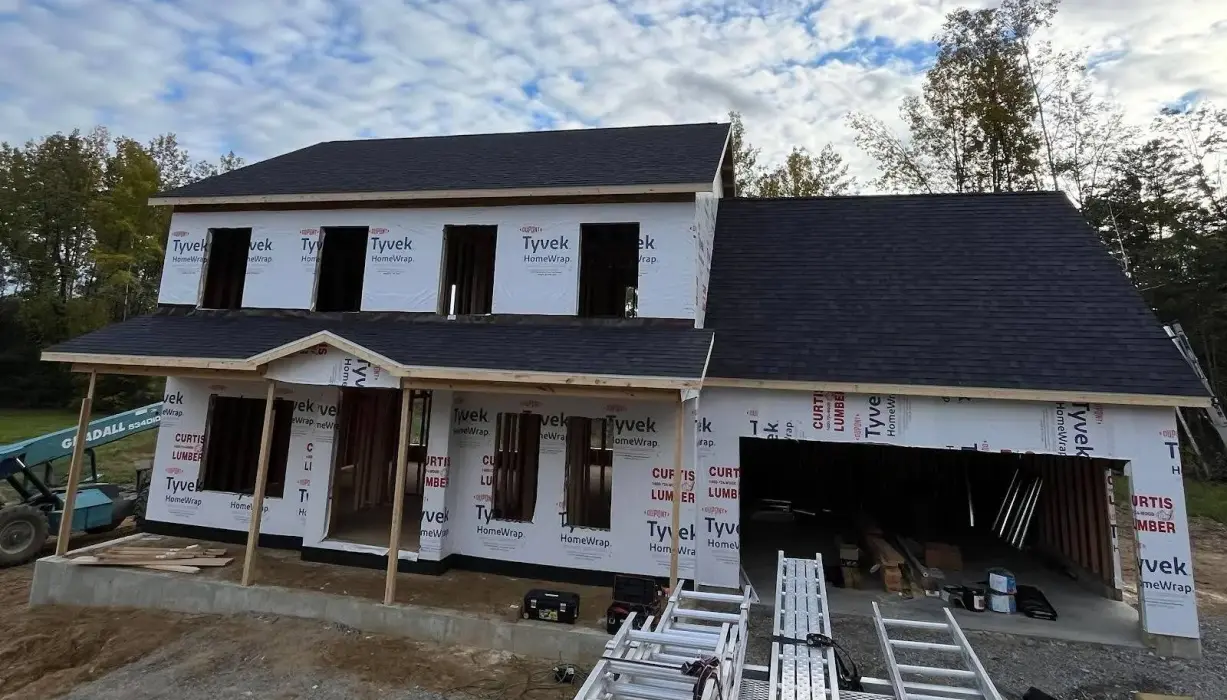
House under construction with Tyvek wrap and shingled roof.
Ready to Start Your Framing Project?
Contact Golden Key Roof today for a free, no-obligation estimate. Our team is ready to help.
Schedule Appointment
Questions about Framing
What type of wood do you use for framing?
We use high-quality treated structural lumber and high-strength connectors, following strict building codes to ensure stability and safety.
How long does framing a house addition take?
A typical addition framing takes 1 to 2 weeks, depending on the size and complexity of the structure.
Get In Touch
Ready to Start Your Project?
Fill out the form and our team will reach out with a free estimate within 24 hours.
Golden Key Roof
8+ years delivering quality roofing, siding, and remodeling services across Albany / Upstate New York. Fully licensed and insured — we handle every project with professionalism and care.
Phone
(347) 792-1068Address
49 Fairfield Ave, Albany, NY 12205, EE. UU.
Hours
Saturday: 8:00 AM - 14:00 PM